

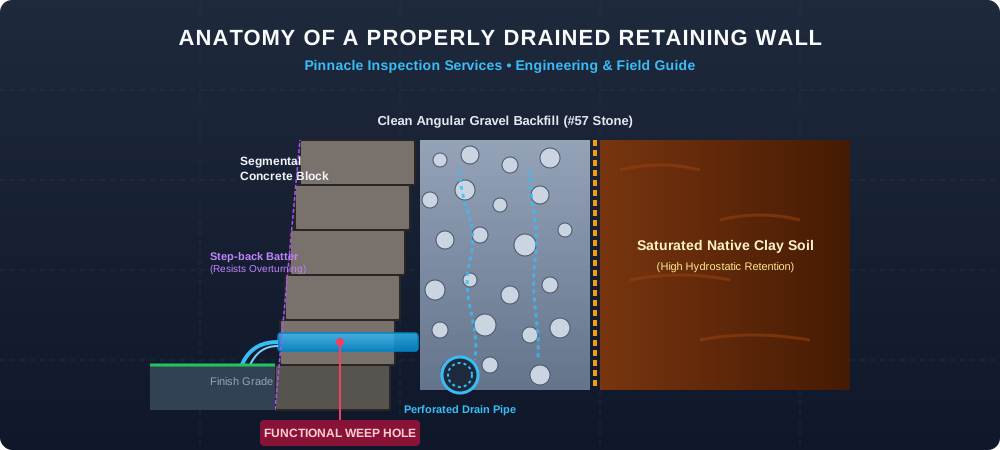
As owner and Chief Inspector at Pinnacle Inspection Services, I have evaluated thousands of residential structures throughout Northeast Ohio. From Cleveland’s established suburbs to the rolling terrains of Summit and Medina counties, retaining walls are a vital component of local land management. However, they are also among the most frequently failing exterior structures I encounter during property inspections. When a retaining wall bulges, leans, or collapses completely, property owners often blame poor block quality or inadequate footing. In reality, the culprit is almost always invisible from the street: trapped subsurface water behind the wall structure.
- Hydrostatic Pressure Build-Up: Water-logged soil exerts immense lateral pressure—weighing up to 62.4 pounds per cubic foot—which far exceeds the structural threshold of standard masonry or timber walls.
- Gravel Backfill Function: A continuous column of angular aggregate acts as a high-permeability path, allowing water to quickly migrate downward rather than pooling directly against the back of the wall.
- Weep Hole Relief: Strategically placed drainage openings at the base of the wall act as vital pressure-relief valves, permitting collected water to exit freely to daylight.
- Northeast Ohio Freeze-Thaw Vulnerability: Trapped water behind retaining walls expands by roughly 9% when freezing, generating frost heave forces capable of pushing heavy concrete blocks out of alignment within a single winter season.
- Inspection & Prevention: Regular clearings of weep outlets, geotextile fabric installation, and early detection of wall displacement can prevent costly structural overhauls and property damage.
The Invisible Force: Understanding Hydrostatic Pressure
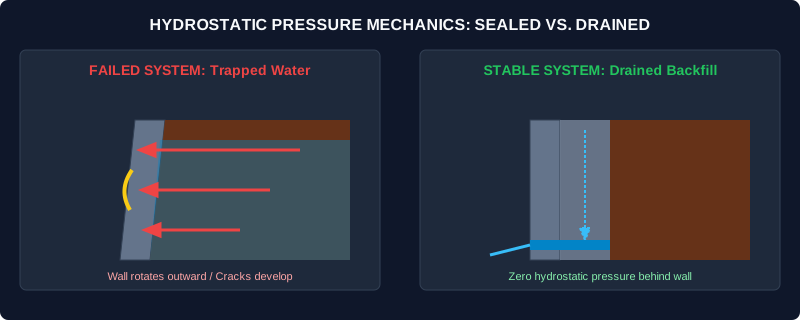
To understand why a retaining wall fails, one must first respect the physics of soil and water interaction. Soil in its natural state exerts lateral earth pressure against any vertical structure built to hold it back. However, when rainfall or snowmelt saturates that soil, the total weight and pressure increase exponentially. This combination creates what structural engineers and inspectors refer to as hydrostatic pressure.
Unsaturated, dry soil typically weighs between 75 and 100 pounds per cubic foot. When that same soil volume becomes fully saturated, the water fills every microscopic void. Water alone weighs 62.4 pounds per cubic foot. When combined with dense clay, saturated soil weight can exceed 120 pounds per cubic foot. Without dedicated internal drainage features, this massive fluid weight presses directly outward against the back face of your retaining wall.
Why Northeast Ohio Soils Multiply the Risk
Here in Northeast Ohio, our native geological conditions significantly escalate the danger of hydrostatic pressure. Much of Cuyahoga, Lake, Lorain, and Geauga counties sit atop heavy clay soils (such as Mahoning and Ellsworth clay series). Clay has tiny pore spaces, making it notoriously slow to drain. When heavy rainstorms or rapid snowmelts occur, clay soil holds onto moisture like a dense sponge.
Instead of shedding water, native clay expands sideways, locking in moisture directly against the back of wall structures. Without an engineered aggregate drain plane to interrupt this process, the lateral load against the wall increases to thousands of pounds per linear foot. Over time, no unreinforced masonry, gravity stone, or timber wall can withstand those continuous outward loads without rotating, sliding, or fracturing.
The Drainage Engine: Why Clean Gravel Backfill is Essential
To eliminate hydrostatic pressure, engineers designed a fundamental rule of retaining wall construction: never backfill a retaining wall with native clay or topsoil. Instead, a clean, angular drainage aggregate must be placed directly behind the wall envelope.
The standard material specification for this drainage column is #57 crushed limestone or washed river gravel (typically 1/2-inch to 1-inch uniform size). Unlike soil, clean aggregate lacks fine dirt particles. This leaves substantial open void space between the crushed stones, achieving high hydraulic conductivity.
Key Functions of Clean Gravel Backfill
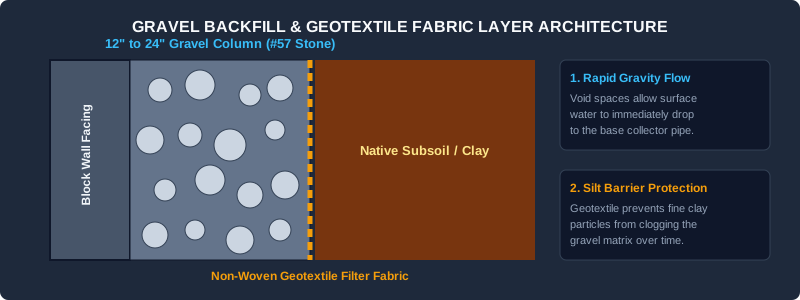
When water penetrates the lawn or planting beds above a retaining wall, it hits the gravel backfill zone and instantly takes the path of least resistance. Instead of building up pressure behind the block face, gravity pulls the water straight down through the gravel void network to the base of the wall.
Furthermore, rounded or angular aggregate cannot store moisture long-term like organic soil or clay. Once rain stops, the gravel column drains completely dry within minutes. By eliminating retained water, you remove the physical mass that generates lateral hydrostatic force.
The Role of Geotextile Filter Fabric
A gravel drainage layer is only as good as its separation barrier. Over time, fine particles from the native soil backfill migrate into the gravel layer whenever water flows through the ground. If left unchecked, this mud silt will fill the gaps in the aggregate, effectively converting your high-drainage gravel zone into heavy, non-draining soil.
To prevent this breakdown, professional contractors install a heavy-duty non-woven geotextile filter fabric between the native clay soil and the clean drainage stone. This synthetic fabric acts as a high-tech sieve: it permits water molecules to pass freely while blocking microscopic soil fines from contaminating the clean gravel column.
The Pressure Release Valve: The Role of Weep Holes
Once gravel directs subsurface water to the base of the retaining wall, that water needs a place to go. If it has no exit route, water accumulates at the base, creating localized hydrostatic pressure that can undercut the wall footing or cause lower courses to slide forward. This brings us to the critical component: weep holes.
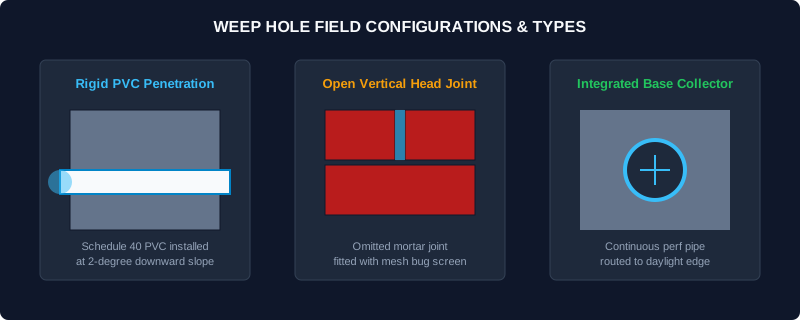
Weep holes are intentionally designed channels, tubes, or gaps positioned along the base course of a retaining wall. They pass entirely through the wall envelope, connecting the internal gravel backfill directly to the exterior air space in front of the structure.
Standard Spacing & Engineering Dimensions
Proper weep hole design relies heavily on correct placement and sizing. During field inspections, Pinnacle Inspection Services evaluates weep systems against these established standards:
- Horizontal Spacing: For standard masonry block retaining walls, weep holes should generally be placed every 4 to 8 feet along the base of the wall, depending on overall wall height and expected groundwater levels.
- Elevation Above Grade: Weep outlets must be located roughly 2 to 4 inches above the finished grade line in front of the wall. Placing them too low causes soil, mulch, or lawn debris to block the discharge outlets.
- Diameter & Incline: Rigid PVC weep sleeves typically feature a minimum diameter of 2 to 3 inches and should incline downward slightly toward daylight to prevent standing water inside the pipe.
- Pest Mitigation: Open weep holes can invite nesting insects, mice, or chipmunks. Installing stainless steel mesh inserts or specialized slotted weep covers prevents pest intrusion while maintaining unrestricted water outflow.
Northeast Ohio Winter Nightmare: Freeze-Thaw and Frost Heave
In warmer, frost-free climates, an undrained retaining wall might survive several seasons under moderate water pressure before showing structural stress. However, in Northeast Ohio, the local weather cycle significantly accelerates this failure timeline due to freeze-thaw cycles.
During a typical Cleveland or Akron winter, the ground repeatedly freezes and thaws throughout December, January, February, and March. When water stays trapped behind a wall without weep holes or gravel drainage, it undergoes a destructive phase change when ambient temperatures dip below 32°F.
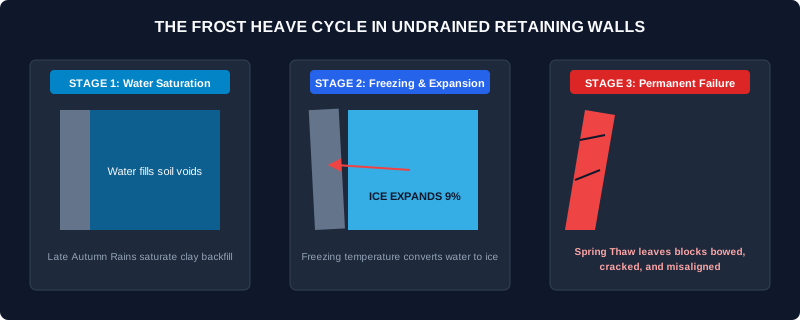
How Ice Expansion Destroys Undrained Masonry
When water transitions from a liquid to a solid state, its total volume expands by approximately 9%. If that water is confined within soil spaces behind a sealed retaining wall, it cannot expand upward or backward easily. Instead, it forms concentrated horizontal ice structures known as ice lenses.
These ice lenses exert extreme pressure—often reaching several thousand pounds per square foot. This dynamic force easily shifts heavy concrete gravity blocks, shears wall tie-backs, and cracks mortar joints. When warmer spring weather returns, the ice melts, leaving empty voids behind the wall. The soil settles further into these spaces, locking the wall in its newly tipped or bowed position.
When this freeze-thaw sequence repeats over several consecutive winters, a wall constructed without weep holes or gravel backfill will suffer severe, irreversible structural failure.
Home Inspector Checklist: Evaluating Retaining Walls
Whether you are evaluating a prospective home purchase in Shaker Heights or reviewing aging hardscaping on your current parcel in Medina, evaluating your retaining wall requires a trained eye. Below is the exact step-by-step methodology Pinnacle Inspection Services uses during a professional property inspection:
1. Confirm Outlet Clearances
Locate the base of the wall and verify that weep holes or collection discharge pipes exist. Check that these outlets sit clear of turfgrass, accumulated leaf litter, mulch beds, or decorative landscape gravel. A blocked weep hole offers no drainage benefit.
2. Test Drainage Permeability
Examine the soil directly behind the top cap blocks. If you find compacted surface clay or pooling water, the backfill zone lacks a proper drainage layer. High-quality installations feature a permeable gravel cap or filter fabric layer near the surface to shed excess rainwater efficiently.
3. Check Vertical Alignment (Plumb)
Using a level or plumb line, measure the vertical tilt of the wall. While most engineered block walls include a slight intentional step-back angle (called a batter angle), a wall leaning outward toward daylight indicates active hydrostatic or frost-heave displacement.
4. Look for Efflorescence and Water Stains
White, powdery mineral deposits on the front masonry face (known as efflorescence) indicate that water is migrating directly through porous concrete or mortar joints. This visual clue confirms that moisture is trapped behind the wall and seeking any available exit route.
5. Identify Separation at Wall Corners and Return Walls
Hydrostatic pressure rarely pushes a wall out uniformly. Inspect all 90-degree corners, terraced return steps, and connections to adjacent structures. Step cracks, gaping mortar joints, or offset block edges point to localized soil pressure behind the wall.
Frequently Asked Questions
Can I drill weep holes into an existing retaining wall that was built without them?
Yes, in many cases you can retrofit weep holes into existing solid masonry, poured concrete, or block retaining walls. Using a heavy-duty rotary hammer drill equipped with a 2-inch to 4-inch masonry core bit, you can drill drainage openings along the base of the wall every 4 to 6 feet. However, drilling the hole is only half the battle. If the original builder backfilled the wall with pure clay instead of clean gravel, water may still struggle to reach your new weep holes. In those complex scenarios, inserting specialized soil filter wicks or installing a deep interior drainage system behind the wall may be necessary.
How much gravel backfill is required behind a residential retaining wall?
As a general rule of thumb, structural design guidelines call for a continuous aggregate column that is at least 12 inches thick (measured horizontally from the back face of the wall blocks to the native soil cut line). For walls taller than 4 feet, or walls built into heavy clay embankments like those in Northeast Ohio, structural engineers often mandate a 18-inch to 24-inch aggregate drainage layer wrapped entirely in geotextile filter fabric.
Do short retaining walls under three feet high really need weep holes and gravel?
Yes. While low retaining walls (under 36 inches in height) carry less total soil weight, they remain equally vulnerable to hydrostatic pressure and frost heave damage during Ohio winter cycles. Wet clay soil behind a 3-foot wall will still freeze and expand, pushing the upper block courses out of line and creating unsightly bulges. Incorporating a basic gravel backfill column and functional base weep openings ensures your investment stays plumb, stable, and attractive for decades.
Protect Your Investment with Pinnacle Inspection Services
A retaining wall represents a major financial investment in your home’s structural integrity, usability, and curb appeal. Understanding the critical partnership between gravel backfill and weep holes empowers you to catch warning signs long before a catastrophic wall collapse occurs.
If you are planning to purchase a home or need an objective evaluation of existing hardscape structures on your property, turn to the experts at Pinnacle Inspection Services. As a Certified Professional Inspector with extensive knowledge of Northeast Ohio’s unique soil profiles and climate challenges, Jim Husseini delivers detailed, highly visual, and actionable inspection reports. Reach out to Pinnacle Inspection Services today to schedule a comprehensive property inspection and secure your peace of mind.